
Our services
Made for yourspace and life.
From detailed timber work to a complete renovation, MOMAR brings practical experience and one accountable team to each stage.
Six core crafts
Find the work you need.
Choose a service to see what we do, what matters in planning it, and photographs from the MOMAR gallery. We also handle construction and renovations, other custom carpentry, and maintenance and repairs.
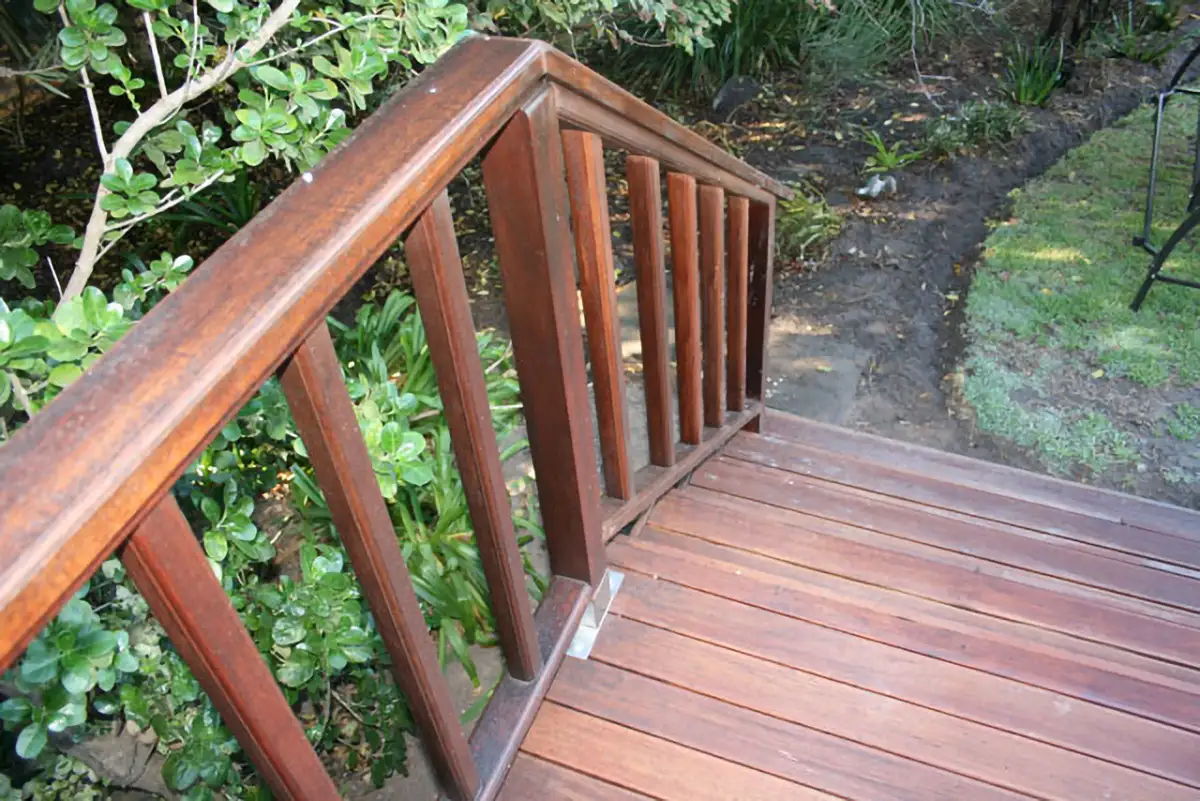
Photograph from MOMAR’s balustrades gallery.
01 / Balustrades
Balustrades built for the space.
Balustrades protect the edges of decks, stairs and raised outdoor areas. Their spacing, materials and connection to the structure also shape how the space feels every day.
MOMAR’s gallery shows timber, metal and mixed-material railings alongside decks, walkways and staircases. The right approach starts with the existing structure, the height and use of the space, and the look you want to carry through the rest of the work.
Built into the layout
Posts, handrails and infill need to work with deck boards, stair treads and access routes. Planning them together avoids awkward joins at the end.
The view and the feel
A solid timber screen offers a different level of privacy from spaced rails or a slender metal balustrade. We can discuss the trade-offs on site.
Outdoor exposure
Sun, rain and coastal air affect the finish and upkeep of an exterior railing. Material and coating choices should suit the actual location.
Useful details for an estimate
Photographs of the edge, approximate lengths, height changes and any existing deck or stair structure help us understand the enquiry. We assess the site before confirming a design and written quote.
Common questions
Can a balustrade be added to an existing deck?
It may be possible, but the supporting structure and connection points need to be checked first. Share photos of the deck and we can advise on the next step.
Do you make balustrades for stairs as well as decks?
Yes. MOMAR’s work gallery includes railings and handrails for both stairs and raised outdoor areas. The shape and fixing details depend on the particular site.
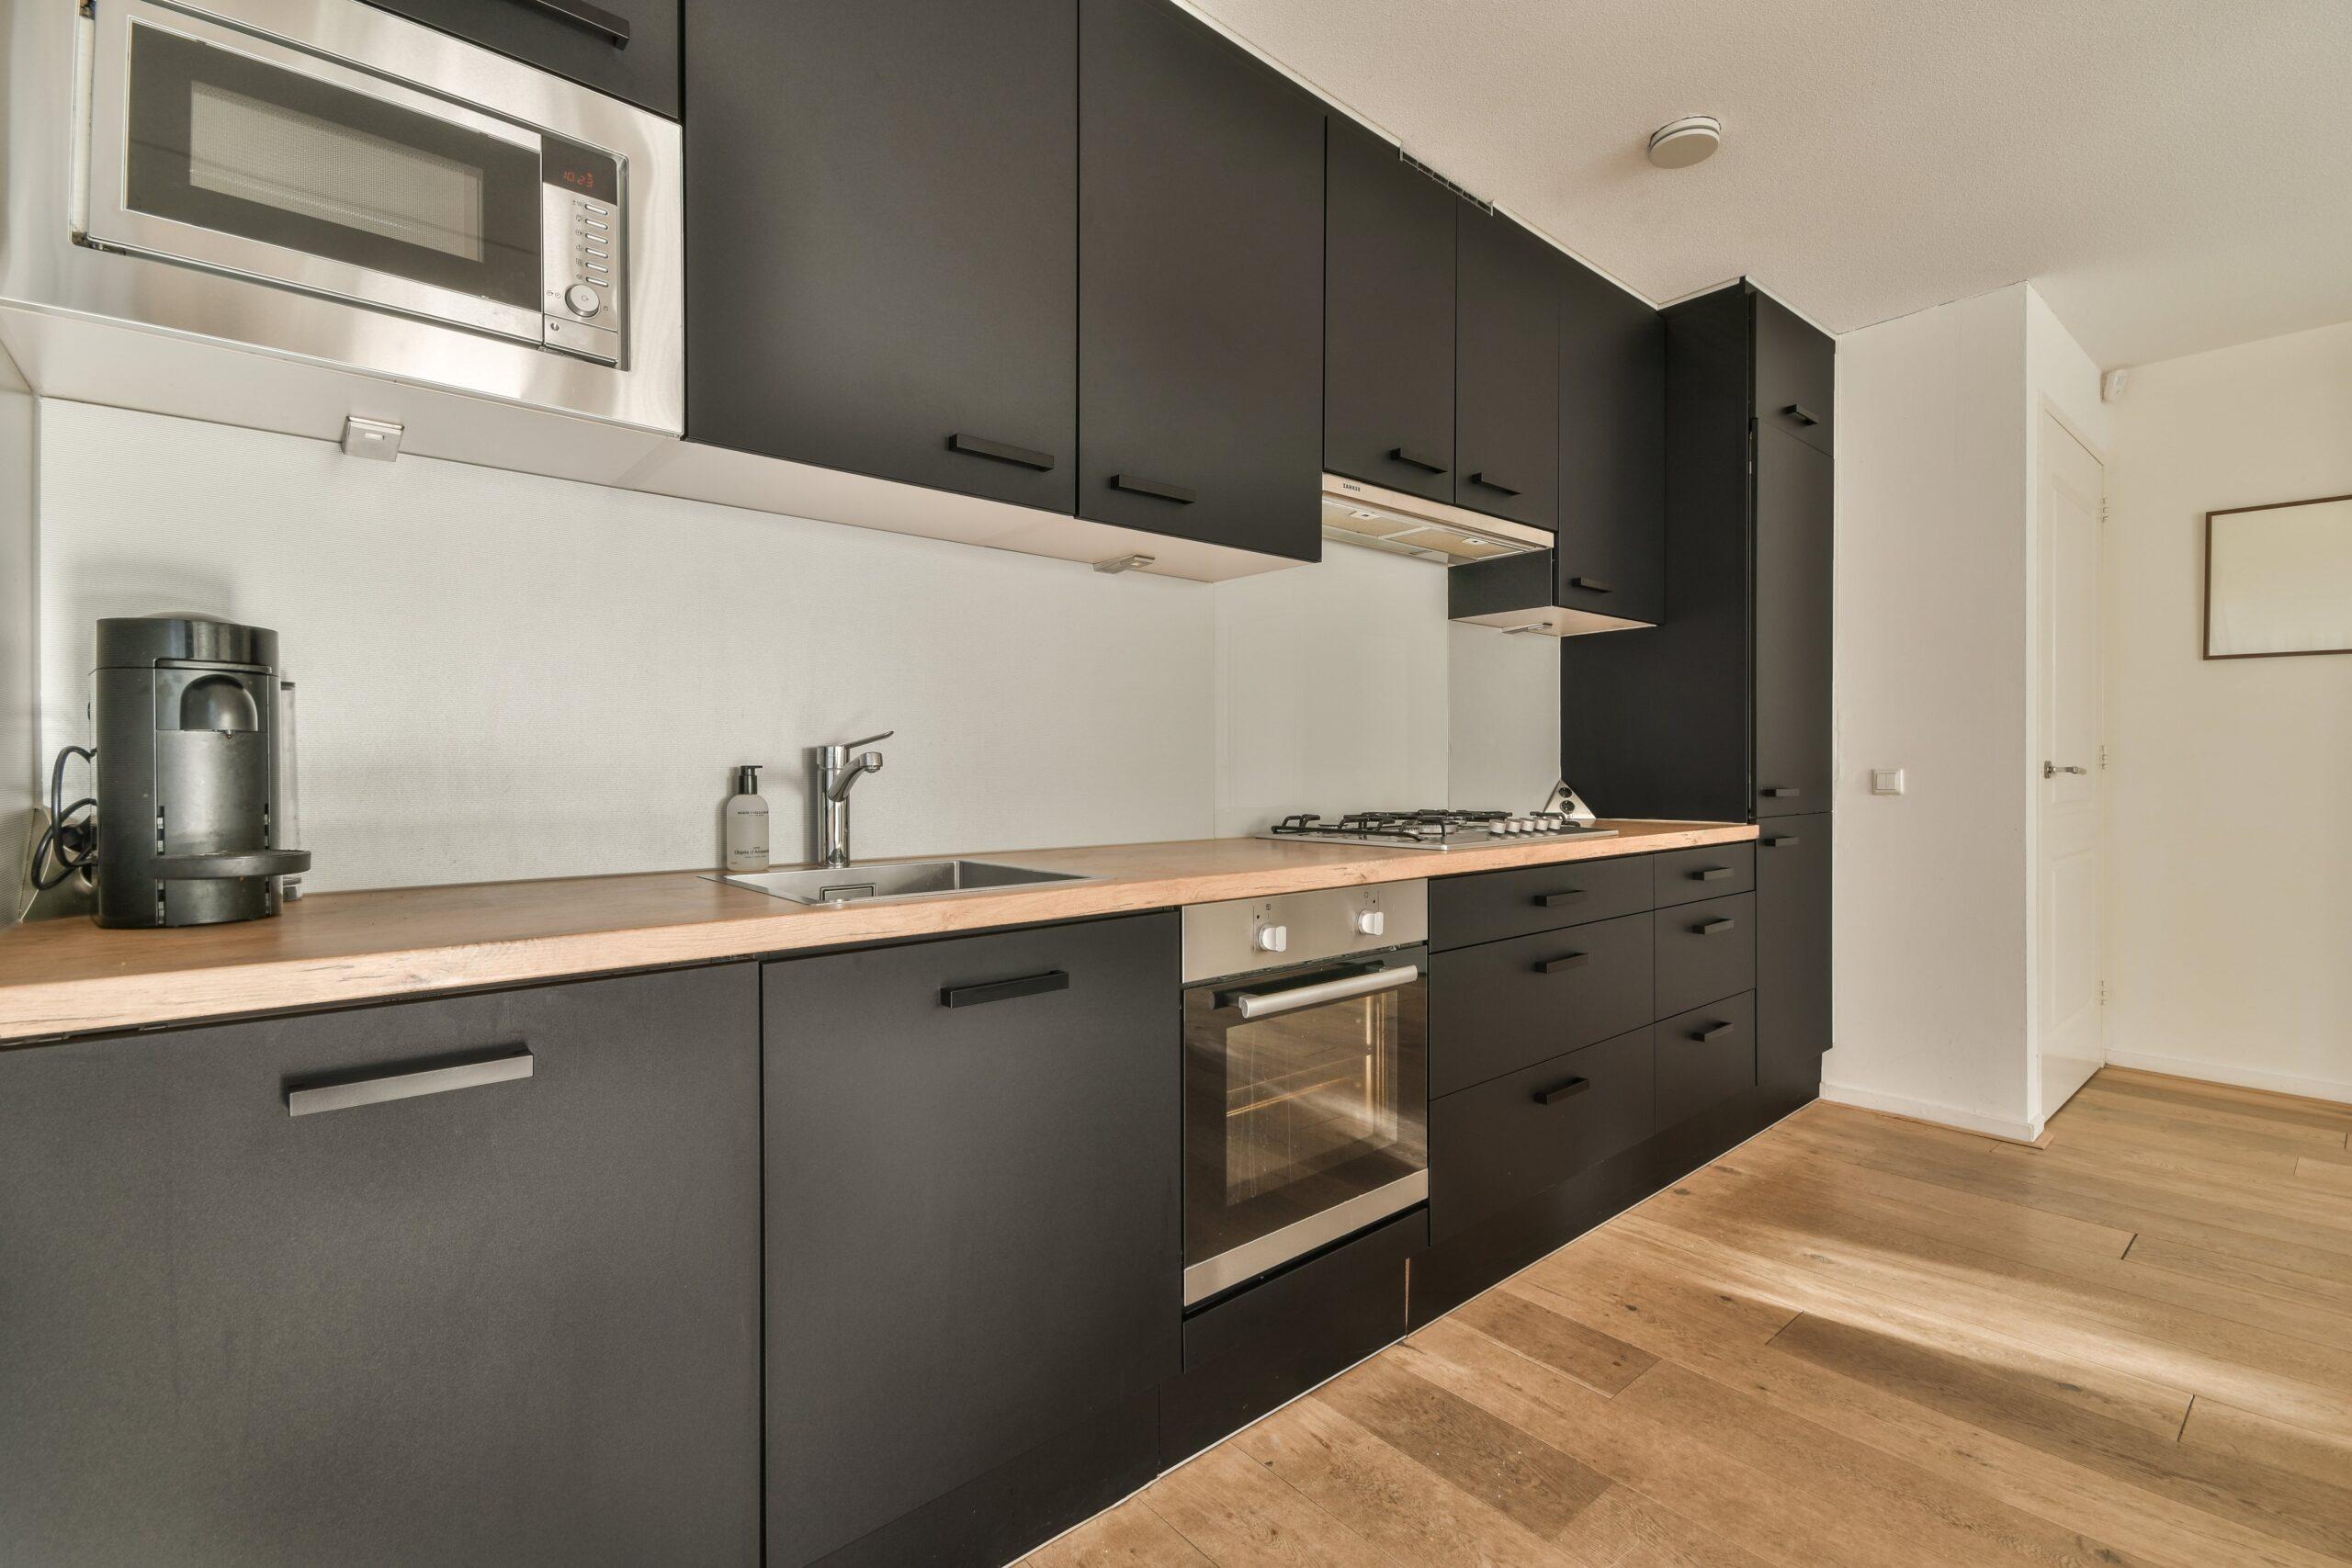
Photograph from MOMAR’s custom kitchens gallery.
02 / Custom kitchens
Custom kitchens made for living.
Good kitchen joinery makes space for the routines that happen every day. Storage, work surfaces, appliance positions and finishes need to work together.
The MOMAR kitchen gallery includes contemporary and traditional cabinetry. Each room asks for a different answer: a compact kitchen may need every cupboard to earn its place, while an open-plan space may need an island to connect cooking and living areas.
Layout before finishes
We start with the room, circulation and the way you cook and store things. That gives the cabinet layout a useful purpose before colours are chosen.
Cabinetry that fits
Custom joinery can make better use of corners, wall heights and unusual dimensions than a standard run of units.
Details you touch daily
Door clearances, drawer access, worktop edges and the meeting points between materials all influence how the finished kitchen feels.
Useful details for an estimate
A rough room plan, photographs, preferred appliances and a list of what is not working in the current kitchen are a useful starting point. Accurate measurements and site conditions are checked before a final scope is priced.
Common questions
Can you work within an existing kitchen layout?
That depends on the condition of the space and what you want to change. A site visit helps establish whether to retain parts of the layout or redesign it.
When do I choose cabinet colours and finishes?
Bring any references you like to the first conversation. The practical layout and material choices can then be developed together before the written quote is finalised.
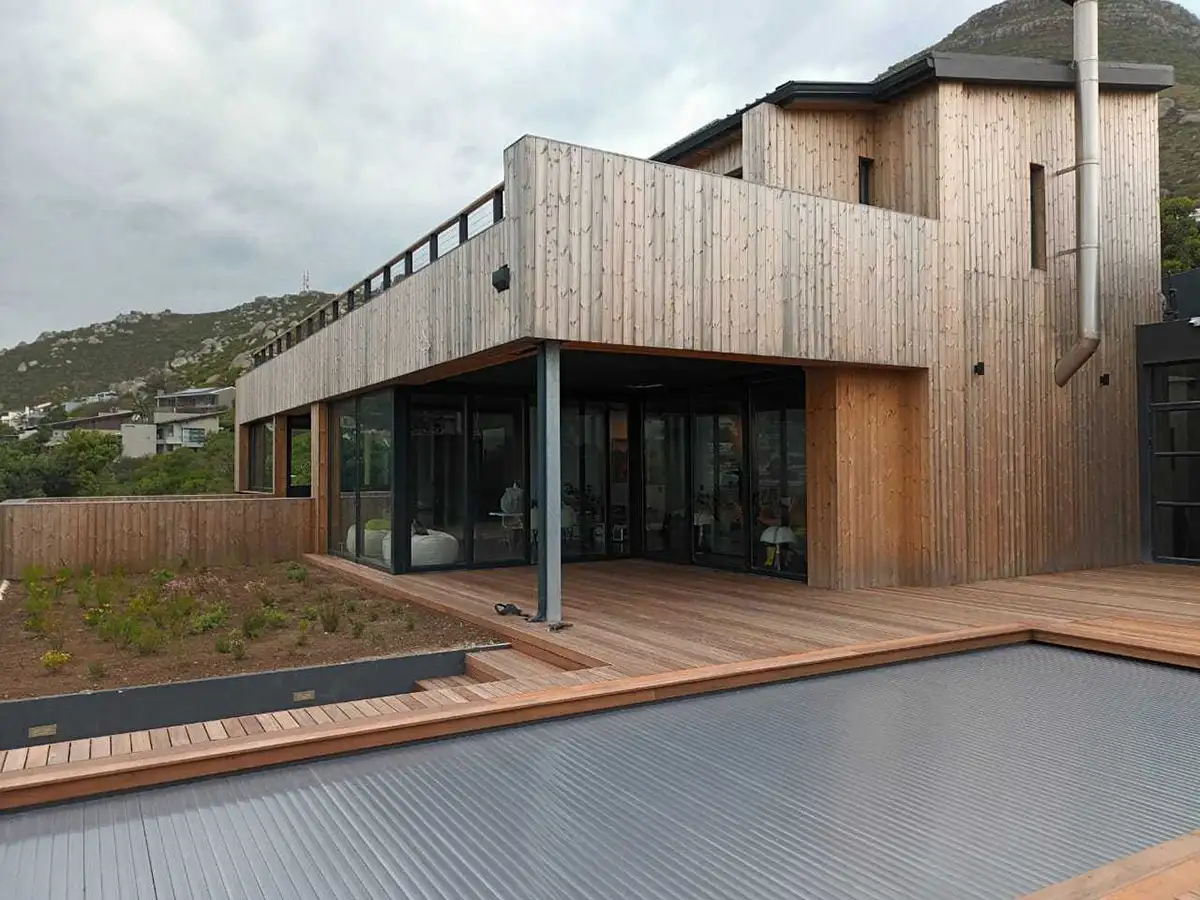
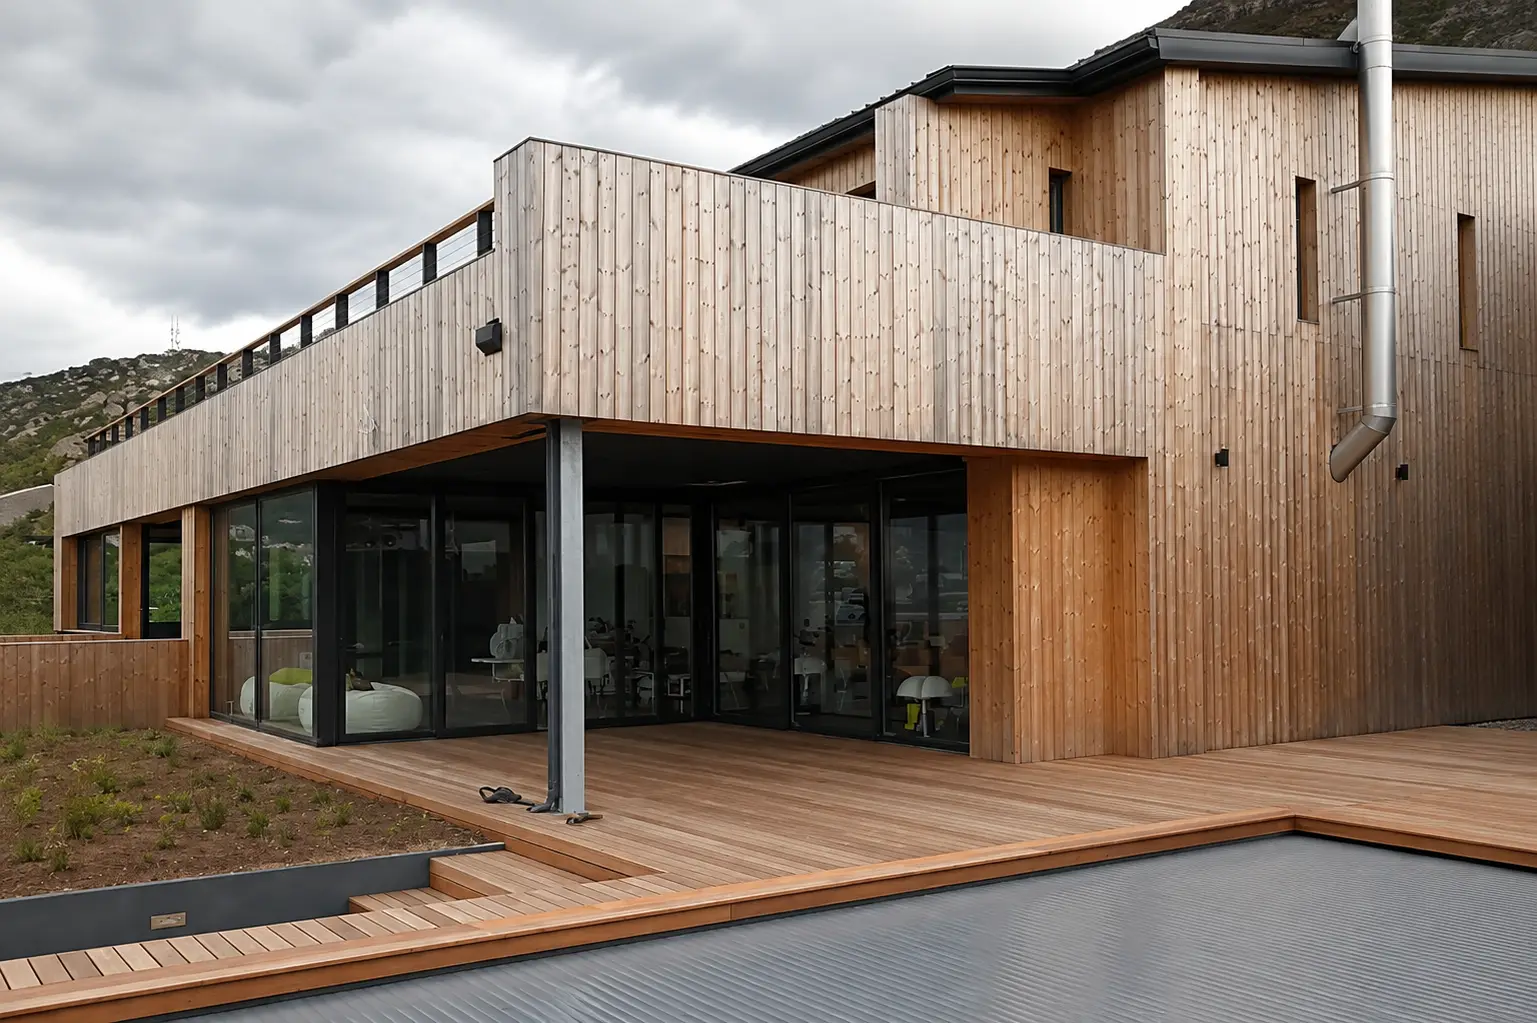
Photograph from MOMAR’s cladding gallery.
03 / Cladding
Timber cladding with lasting character.
Timber cladding can warm a new facade, tie an extension into an existing home or add texture to an outdoor structure. The detailing behind the boards matters as much as the finished pattern.
MOMAR’s cladding gallery shows vertical boards on contemporary homes, upper-storey facades and timber detailing around decks. The right solution depends on the wall beneath it, exposure, access and the amount of maintenance the owner wants to take on.
Direction and proportion
Board width, orientation and the way corners are resolved change the visual scale of a building. We look at the whole elevation, not one wall in isolation.
Weather and movement
Exterior timber needs appropriate fixing, ventilation and finish choices for the site. Openings and roof edges deserve particular attention.
A consistent exterior
Cladding often meets decking, screens, doors or a renovated facade. Planning those transitions together gives the work a deliberate finish.
Useful details for an estimate
Photographs of each elevation, the approximate wall area, the existing wall material and access around the building help us assess the scope. A site visit establishes the substrate and the details that affect the quote.
Common questions
Can timber cladding be fitted to an existing home?
Often it can, subject to the condition and construction of the wall. The fixing approach and moisture details are established after inspecting the surface.
How much maintenance does exterior cladding need?
That varies with the timber, finish and exposure. We can discuss how different options weather and what upkeep to expect before materials are selected.
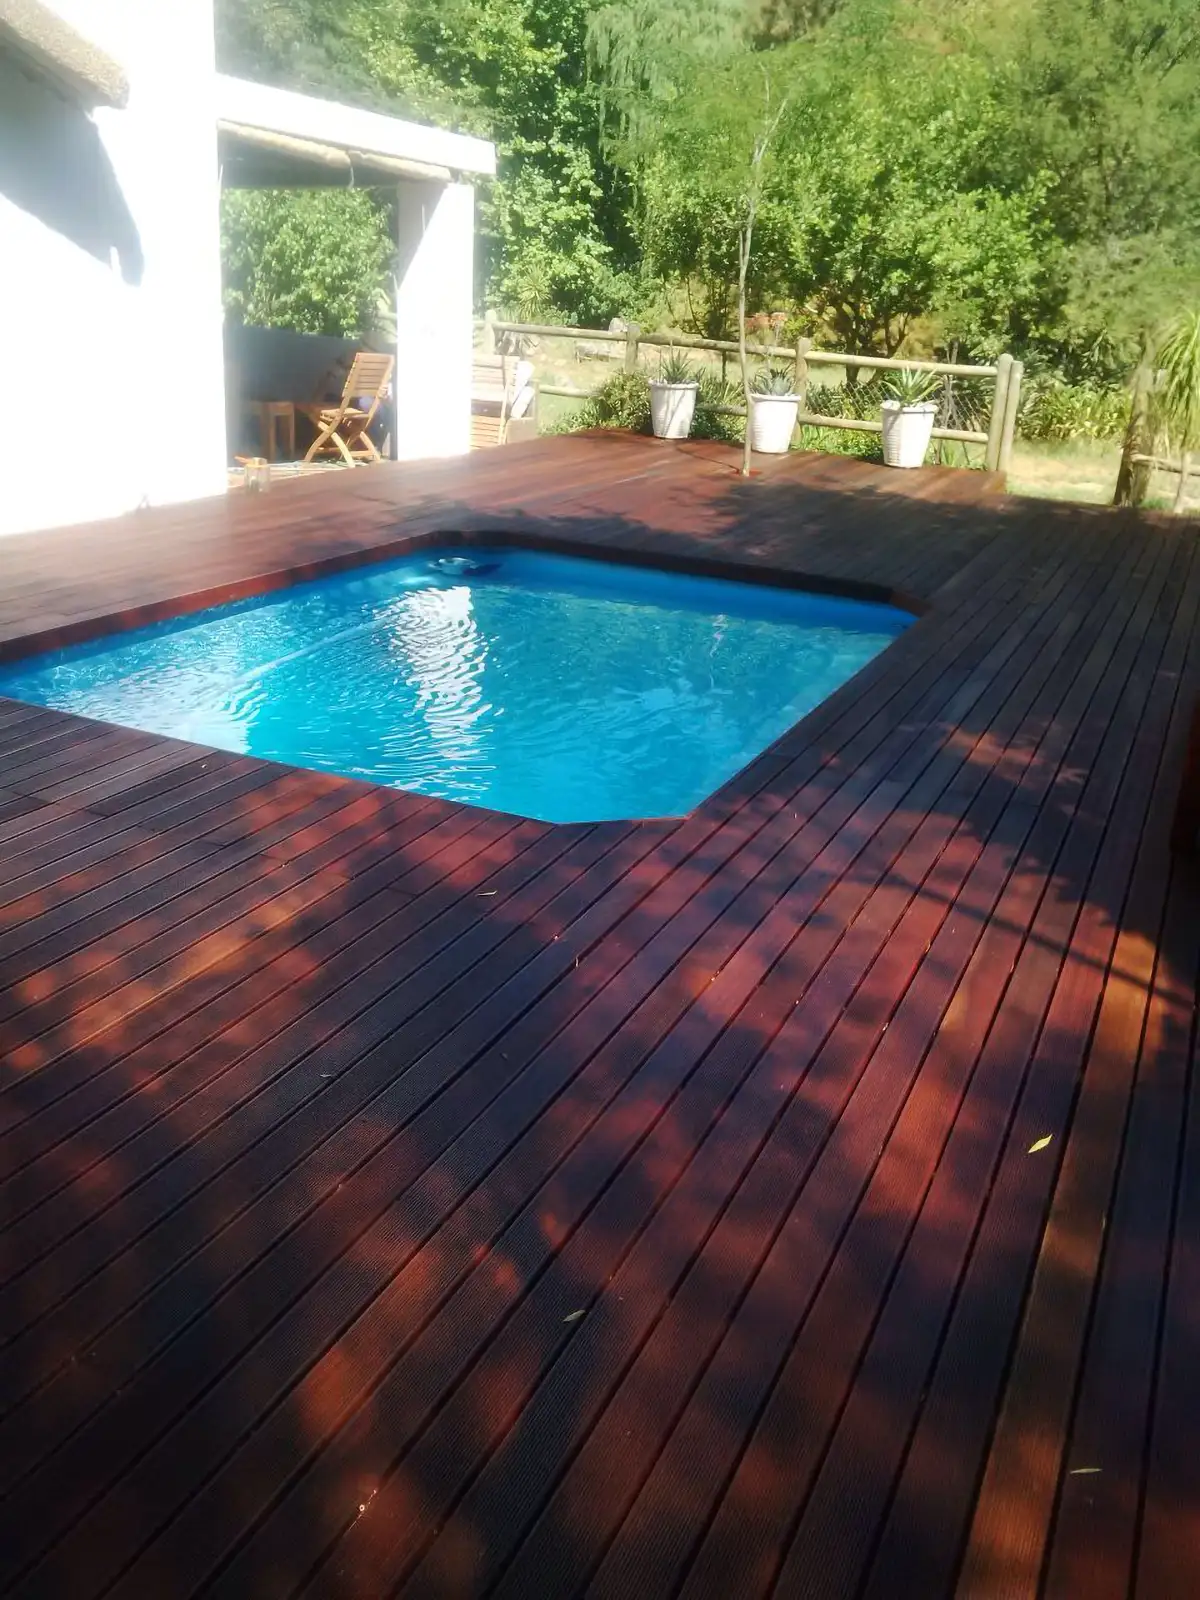
Photograph from MOMAR’s wooden decking gallery.
04 / Wooden decking
Wooden decking shaped around the site.
A timber deck can make a pool, garden or outdoor living area feel like a natural extension of the home. Its support, drainage and edges need as much thought as the boards you see.
MOMAR builds pool surrounds, outdoor living decks and elevated garden spaces. We also assess existing decks for repairs and refinishing. Timber species, finish and detailing are chosen for the site, how the space will be used and the level of care you are comfortable with.
Start below the boards
Levels, ground conditions, access and drainage shape a sound substructure. An existing deck may need structural attention before a surface repair makes sense.
Resolve the edges
Pool edges, steps, screens and balustrades are planned with the deck so the finished space feels complete and works safely in daily use.
Choose timber deliberately
Hardwoods and treated softwoods differ in colour, movement, upkeep and cost. We explain the trade-offs before a material is selected.
Useful details for an estimate
Send approximate dimensions, photos, your suburb and details of any pool, slope or existing deck. A site assessment helps confirm structure, access and a written quote.
Common questions
Do you build around swimming pools?
Yes. Pool surrounds are part of MOMAR’s decking work. Drainage, access, board direction and edges are considered as part of the layout.
Can an existing deck be repaired?
Often, yes. We check the substructure and the cause of deterioration before recommending board replacement, refinishing or a wider rebuild.
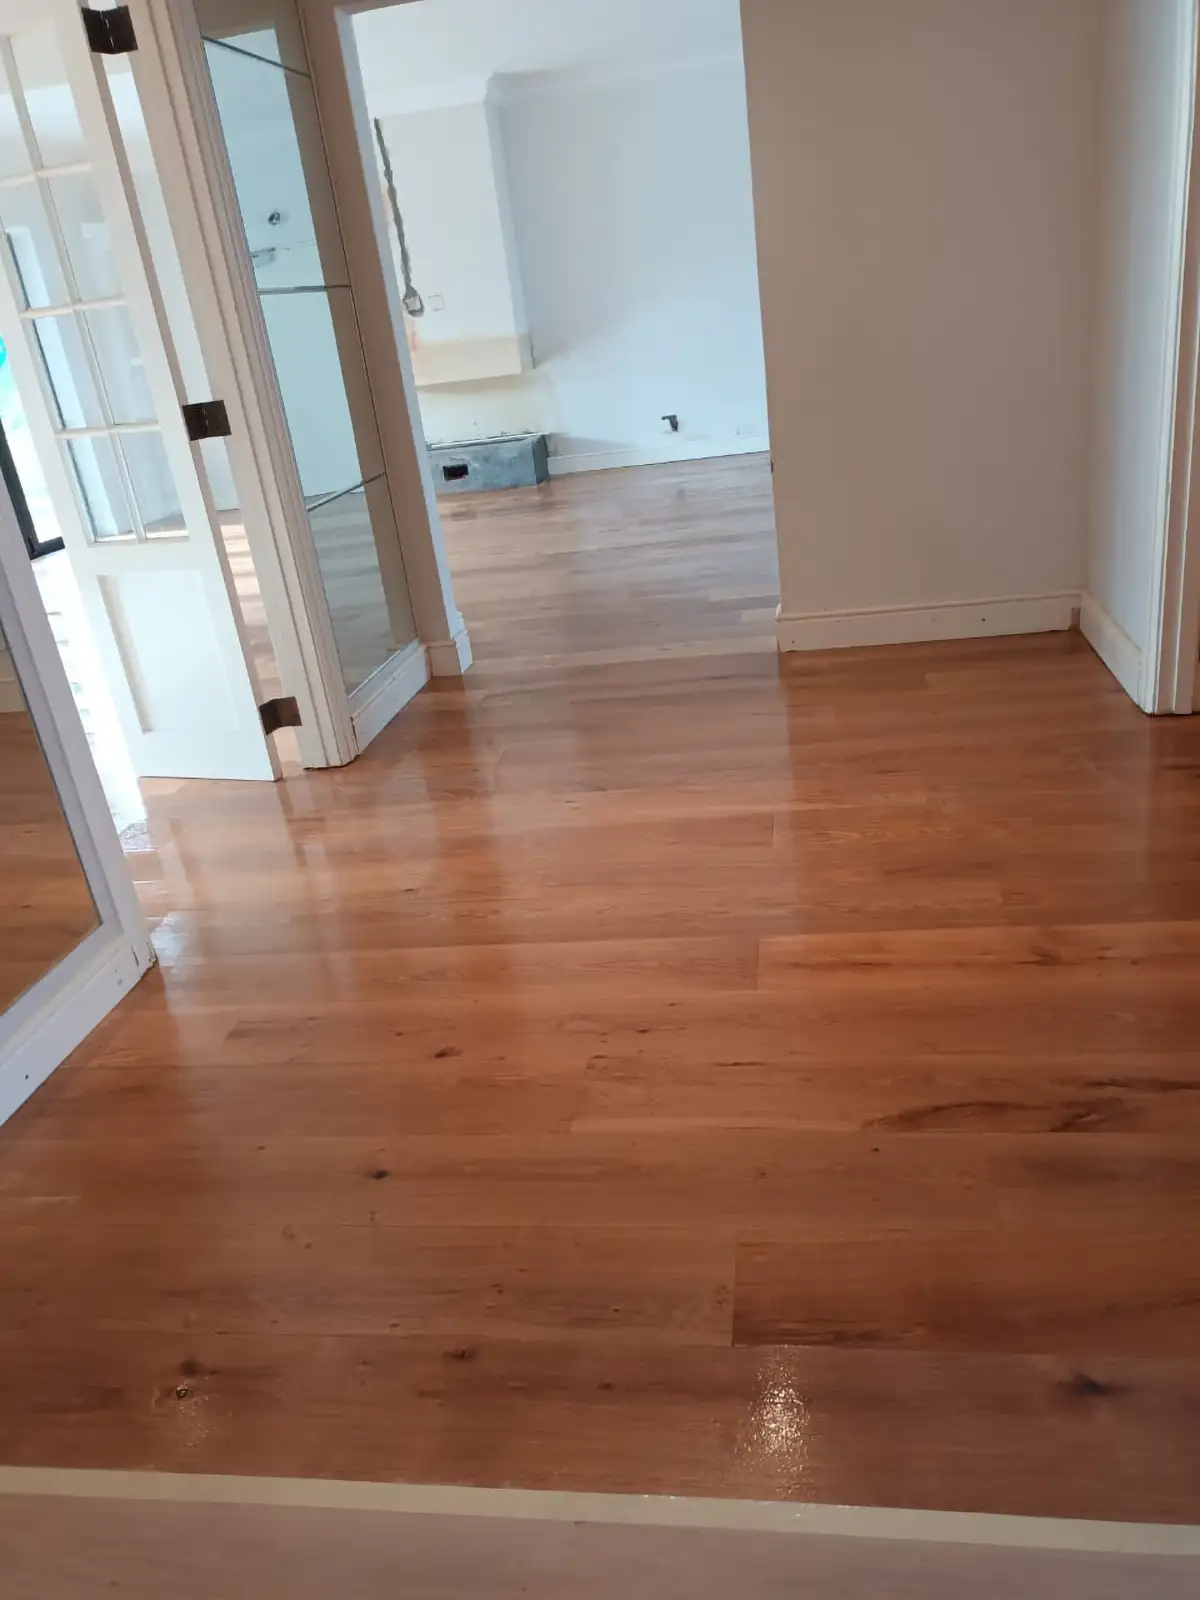
Photograph from MOMAR’s wooden flooring gallery.
05 / Wooden flooring
Wooden flooring that belongs in the room.
Wooden flooring changes the light, warmth and rhythm of a space. The best result depends on the surface beneath it and the small transitions at walls, doors and stairs.
The MOMAR flooring gallery shows pale wide boards, darker timber, patterned floors and completed rooms. A new floor is both a visible finish and a daily working surface, so we plan for the way the room will actually be used.
Start below the boards
The condition and level of the subfloor influence the installation method and the finished result. Existing flooring and moisture conditions need to be understood first.
Make transitions deliberate
Door thresholds, skirting, stairs and changes to tile or other floors are small details that are noticed every day.
Choose for the room
Board tone, width, pattern and finish can make a room feel calmer or more expressive. We discuss the look alongside practical wear and care.
Useful details for an estimate
Room dimensions, photographs, the current floor surface and any adjoining materials help us frame the work. We confirm levels and site conditions before a final installation scope and written quote.
Common questions
Can timber flooring run through several rooms?
Yes, but doorways, level differences and the direction of the boards need to be planned across the whole area. A measured site assessment makes those decisions clearer.
Do you work around existing stairs and skirting?
Those details form part of the scope discussion. Share photographs of the junctions so the team can assess how the new floor should meet them.
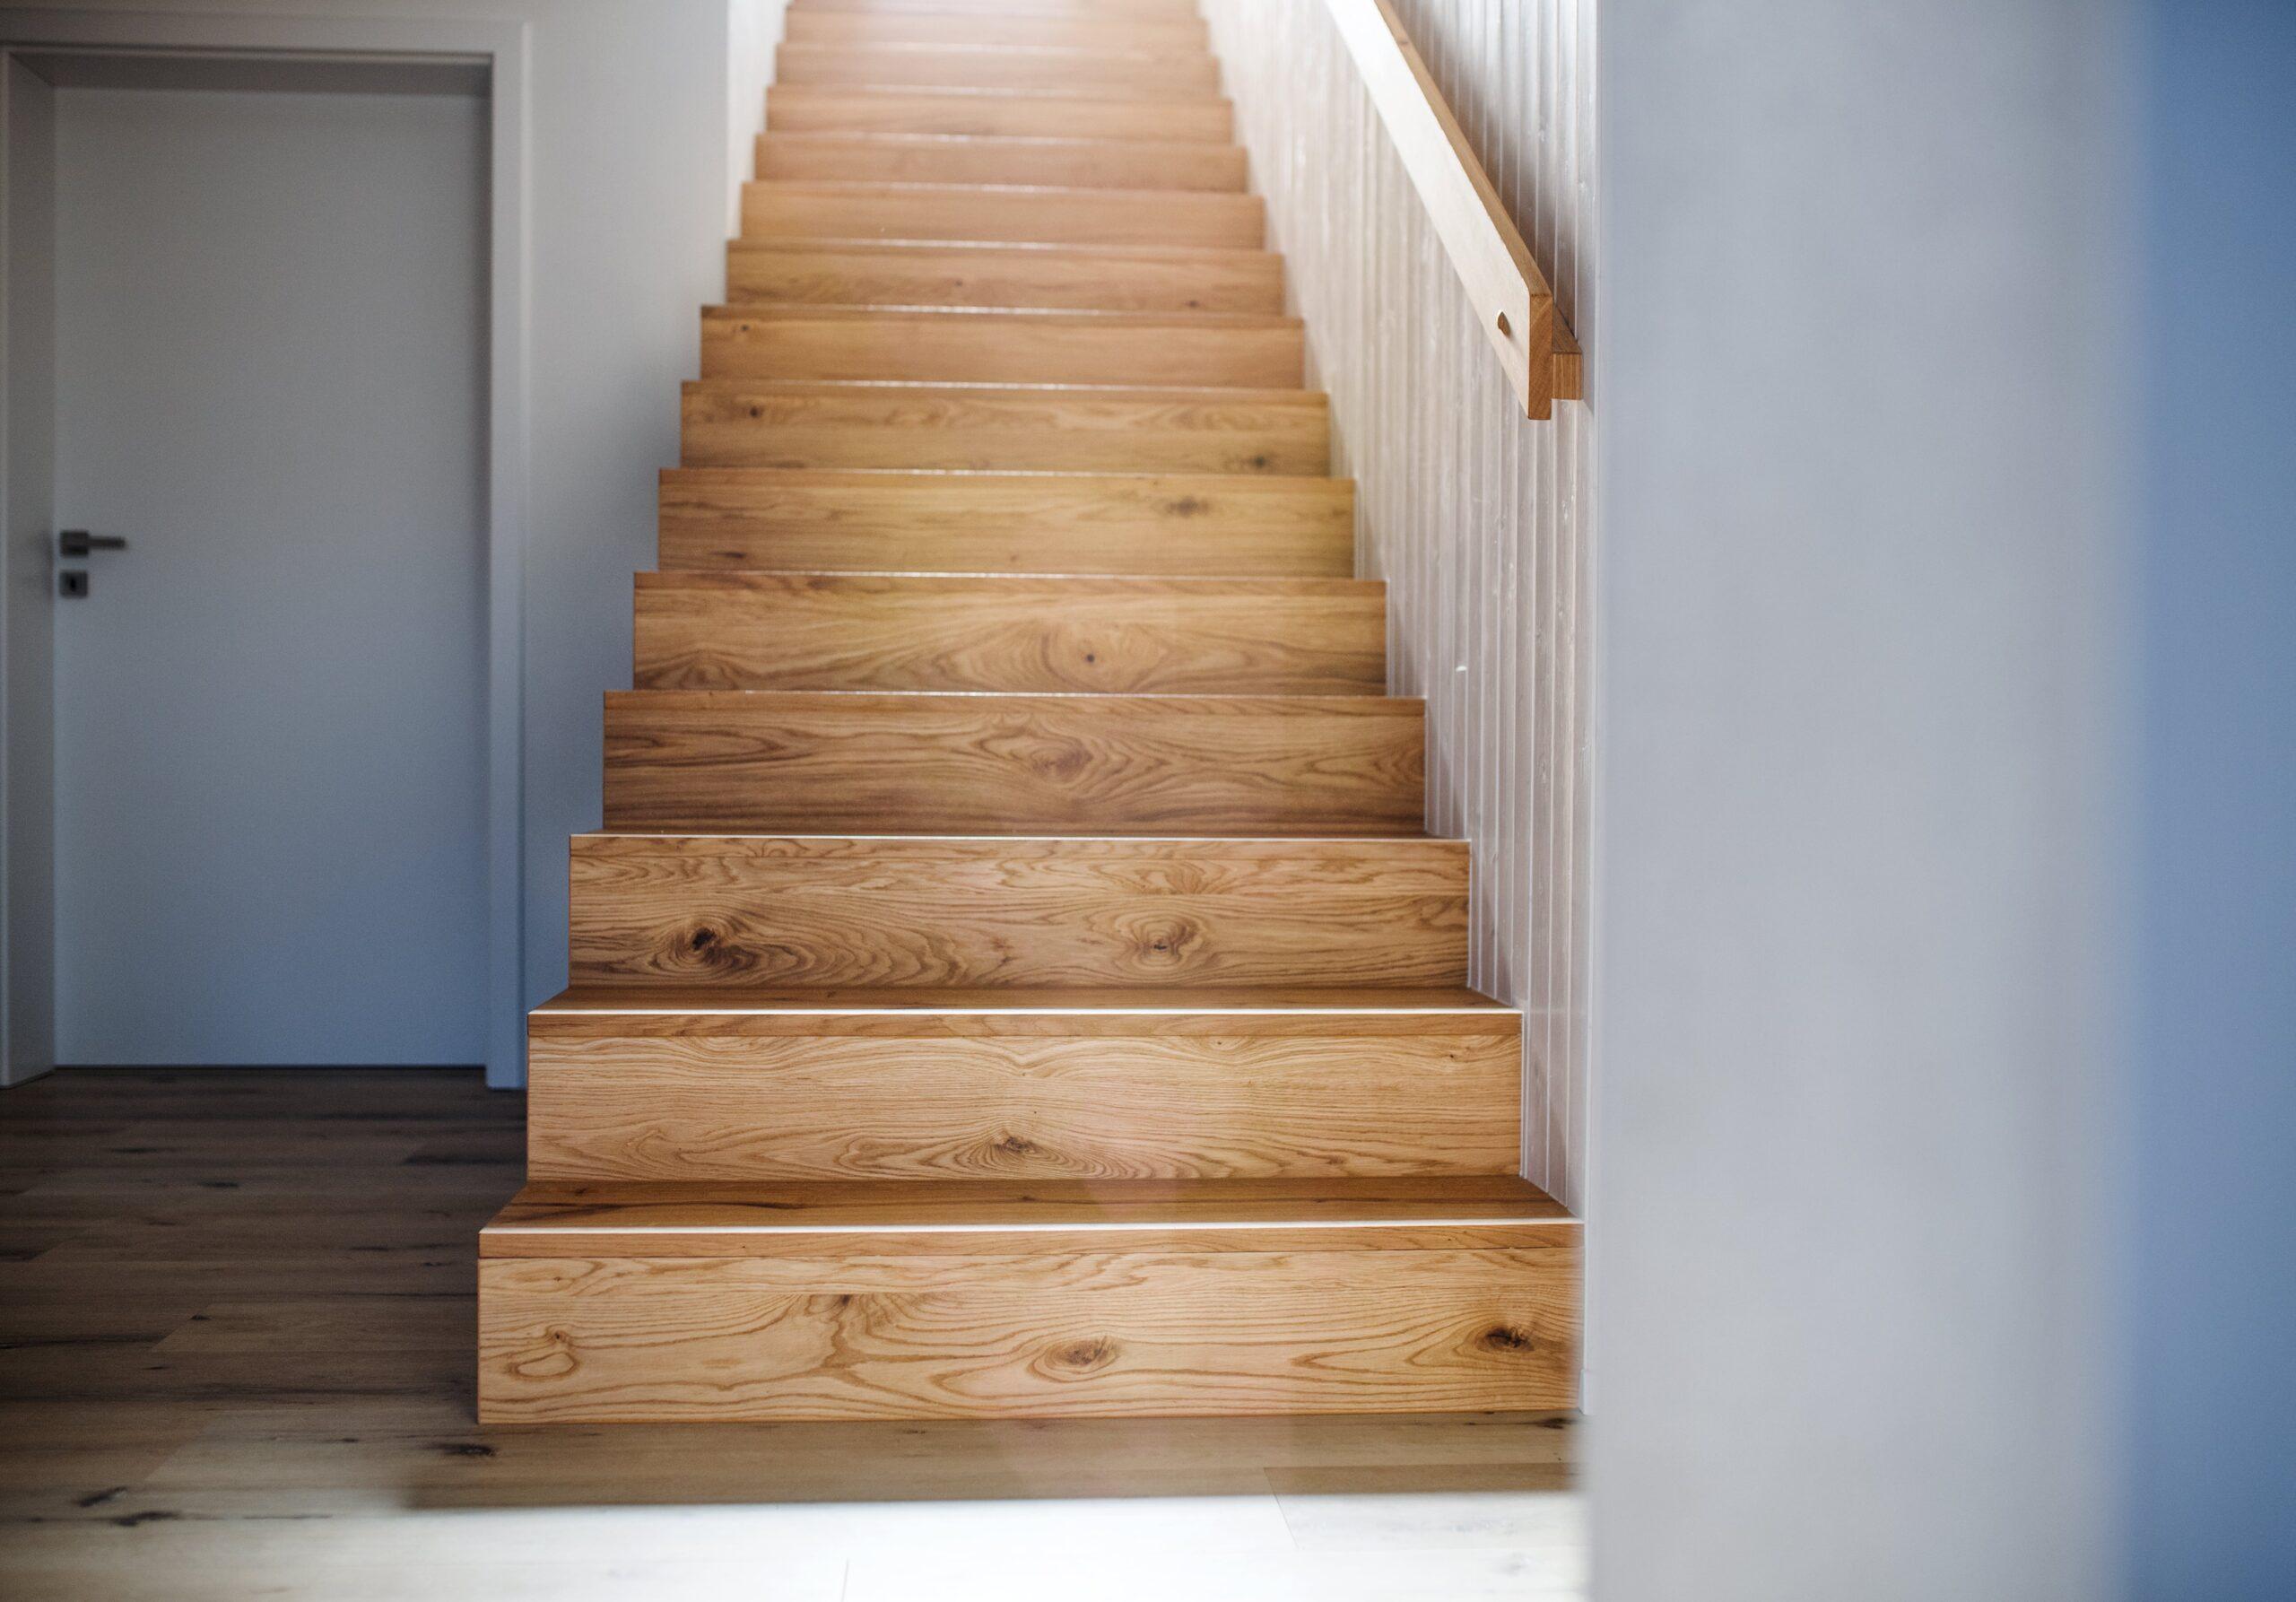
Photograph from MOMAR’s wooden staircases gallery.
06 / Wooden staircases
Wooden staircases, carefully resolved.
A stair is a structure, a route and a prominent part of the room. Timber gives it warmth, but careful geometry and connections make it comfortable to use.
MOMAR’s staircase gallery includes straight flights, turning stairs, timber treads and designs paired with metal or timber balustrades. We look at the existing structure, available space and how the staircase connects both levels before recommending a scope.
The shape of the route
Straight and turning stairs use space differently. The right arrangement depends on the opening, floor levels and how people move through the home.
Timber and adjoining finishes
Treads, risers, landings and nearby flooring should be considered as one composition, especially during a renovation.
Handrails and edges
A balustrade should work with the stair structure and feel secure in daily use. Its visual weight also changes the character of the room.
Useful details for an estimate
Share photos from both levels, approximate floor-to-floor height and whether the work is a new stair or an alteration. The team needs a site assessment before confirming dimensions and a written quote.
Common questions
Can existing stairs be finished with timber?
It depends on the structure, dimensions and condition of the existing flight. A site visit will show whether new treads or a wider alteration is appropriate.
Can the balustrade be included with the staircase?
Yes. Discussing the handrail and balustrade at the same time helps resolve fixing points and the appearance of the finished stair.
Construction & renovations
A better space, from plan to handover.
MOMAR works on new residential spaces, home extensions, kitchen and bathroom upgrades, interior and exterior improvements, and structural repairs. One experienced team keeps the planning, site communication and finishing standards connected.
Existing structure, services, access and previous work can affect the scope. Photos, plans, approximate measurements and a description of what needs to change help us start. We arrange a site assessment where measurements or conditions need checking before a written quote.
Custom carpentry & joinery
Made to fit the real room.
Beyond the six gallery categories, the team makes built-in cabinetry, shelving, fitted furniture, screens, gates and architectural timber details. The work begins with how the space will be used, followed by site measurements, material and finish choices, fabrication and fitting.
Walls, floors and openings are rarely perfectly square. A measured site visit helps us resolve alignment, hardware, access and adjoining surfaces before a final scope is priced. Send a photo, approximate dimensions and what the piece needs to do to start the conversation.
Discuss custom workHow MOMAR works
Local knowledge. Practical craft.
MOMAR brings more than 25 years of hands-on experience to Western Cape homes and businesses. Carpentry, decking, construction and renovation capability sit within one team, so the people who understand the site stay connected to the finished result.
We listen, inspect the site, agree on a clear scope and materials, then carry the work through with direct communication and attention to the details you use every day.
Maintenance & repairs
Keep good work working.
Existing timber and built spaces sometimes need focused attention rather than replacement. Talk to us about deck repairs, board replacement, adjustments, refinishing and practical maintenance. We check the condition and cause before recommending the right scope.
Discuss a repair